Structural Steel
In Liverpool.
Beams, columns and connection steelwork for commercial construction, alterations and industrial buildings. Built around the engineer’s design, the approved drawings and the site sequence.
Discuss This Service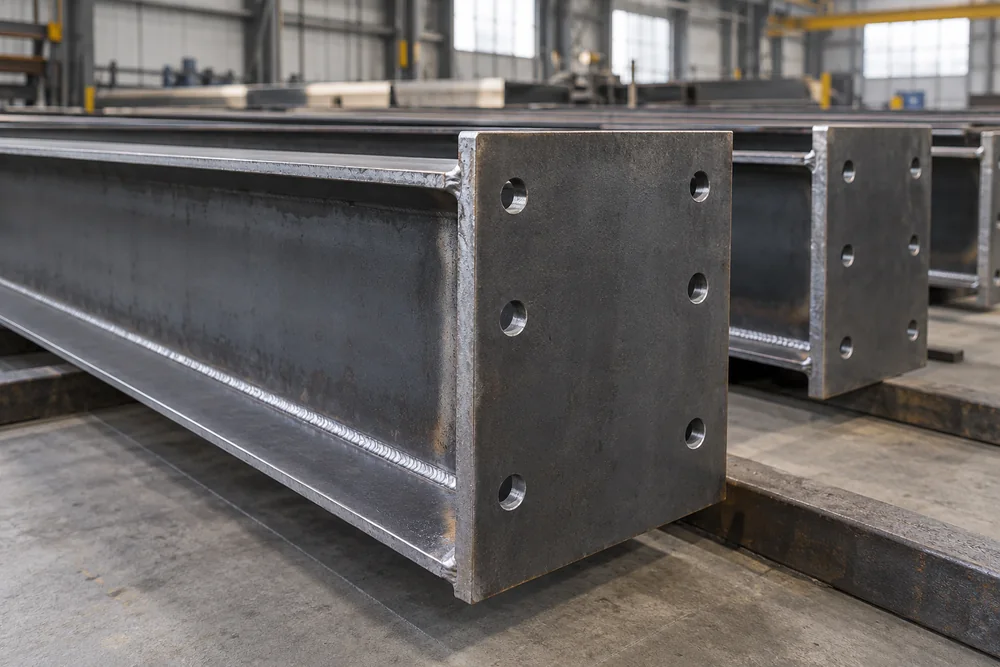
- SCOPE
- Beams / Columns / Connection Plates
- MATERIAL
- Engineer-Specified Structural Steel
- SECTOR
- Commercial Buildings & Alterations
Steelwork That Starts With The Design
Structural steel fabrication turns an engineered design into identifiable members that can be assembled into a stable structure. Typical commercial requirements include columns, beams, bracing, base plates and connection assemblies for industrial units, business premises and alterations to existing buildings. Member dimensions must come from the responsible designer, rather than an estimate based on a photograph.
For a commercial alteration in Liverpool, the existing building matters as much as the new steel. Bearing conditions, retained masonry, floor levels and hidden services can affect the final detail. A measured survey and the engineer’s assessment should settle these interfaces before workshop drawings are released.
When You Need Structural Fabrication
You may need structural steelwork when forming a larger opening in commercial premises, extending a warehouse, supporting new plant or constructing a new frame. Secondary steel can also support cladding, stairs or equipment where the loads are defined. Explain what the steel supports and whether the building remains occupied during installation.
The design and fabrication responsibilities should be explicit. Supplying steel to an approved drawing does not automatically include a structural design service, connection design or temporary works. Identify who checks the existing structure and who signs off each part of the design before committing to manufacture.
Execution Standards And Documentation
BS EN 1090-2 sets technical requirements for the execution of steel structures. The project specification should identify the execution class and applicable requirements for materials, welding, tolerances and inspection. BS EN 1090-1 addresses conformity assessment for structural components within its scope, including the factory production control arrangements required by the applicable route.
The government’s construction products guidance states that CE marking continues to be available in Great Britain, alongside the UKCA route. Ask the appointed fabricator for documentation relevant to your exact components and intended use. A reference to a standard on a website is not evidence of a particular contractor’s certification.
From Drawing Review To Site Handover
First, submit the engineer’s drawings, current revision list and site information. The detail review should resolve member marks, connections, bolt access, bearing levels and any holes needed for other trades. Agree the approval process and keep superseded drawings out of production.
Next, the approved details guide material procurement, cutting, drilling, fit-up and welding. Inspection and component identification should follow the agreed specification. Coating requirements need to be known before fabrication so connection surfaces and any fire protection interfaces can be treated correctly.
Finally, delivery and erection should follow a planned sequence that maintains stability throughout assembly. HSE’s steel erection guidance highlights temporary stability, lifting arrangements and work at height. The site team must agree unloading, exclusion zones, access equipment and any temporary bracing before steel arrives.
What Affects The Quotation
The quantity and grade of steel are only part of the cost. Connection complexity, welded details, non-standard sections, tolerances, inspection and protective finishes can change the workshop effort substantially. Changes after drawing approval may also affect procurement and fabrication that has already started.
For site work, state whether access is restricted, the working area is occupied or lifting equipment must be positioned away from the structure. Compare quotations against the same drawing revision and ask whether bolts, delivery, erection and certification documents are included. This makes exclusions visible before the programme depends on them.
Before You Request A Quote
Prepare the site postcode, engineer’s information, approximate programme and details of the main contractor or contract administrator. If existing dimensions are uncertain, flag them rather than presenting them as confirmed. A clear list of outstanding decisions is more useful than a complete-looking drawing with unresolved interfaces.
Where the project includes equipment frames or folded closures, use our bespoke steel fabrication and sheet metal fabrication guides to separate those packages. Send the combined requirements through the enquiry form so the full scope can be discussed together.
Agree The Handover Before Manufacture
An agreed handover schedule helps the main contractor check that the delivered members match the approved package. Ask how component marks will relate to the drawings and which documents must be available before erection begins. Missing identification should be resolved before members are lifted into position.
If the site team finds that an opening, level or bolt position differs from the drawing, stop and refer the issue to the responsible designer. Cutting a flange, adding a hole or changing a connection on site can affect the original design. Record any accepted change and update the relevant information before the work continues.
A Better Brief.
A Clearer Quote.
- Site postcode and access details
- Latest drawings or a measured sketch
- Material and finish requirements
- Quantity and intended use
- Delivery or installation scope
- Your target project programme
Still at an early stage? Tell us what is confirmed and what needs resolving.
Your Questions, Answered
Do I Need An Engineer Before Ordering Structural Steel?
Structural steel needs a competent designer to establish the loads, member sizes and connections before fabrication. Existing buildings may also need a survey and assessment of supports. Send any design information you already hold, and identify whether calculations, connection design or temporary works are still outstanding so responsibilities can be agreed.
What Documents Should Accompany Structural Steelwork?
Structural steelwork documentation should match the product scope and project specification. It may include the applicable Declaration of Performance, conformity marking information, material records and agreed inspection evidence. Ask for the exact requirements before ordering, and check that any factory production control certification covers the work being supplied rather than relying on a general statement.
Put Your Steelwork
Into Motion.
Tell us what you need, where it is going and what you already have specified.