Steel Staircases
In Liverpool.
Commercial steel stairs, landings and access metalwork planned around the route, the users and the building. Geometry, guarding and safe installation belong in the brief from the start.
Discuss This Service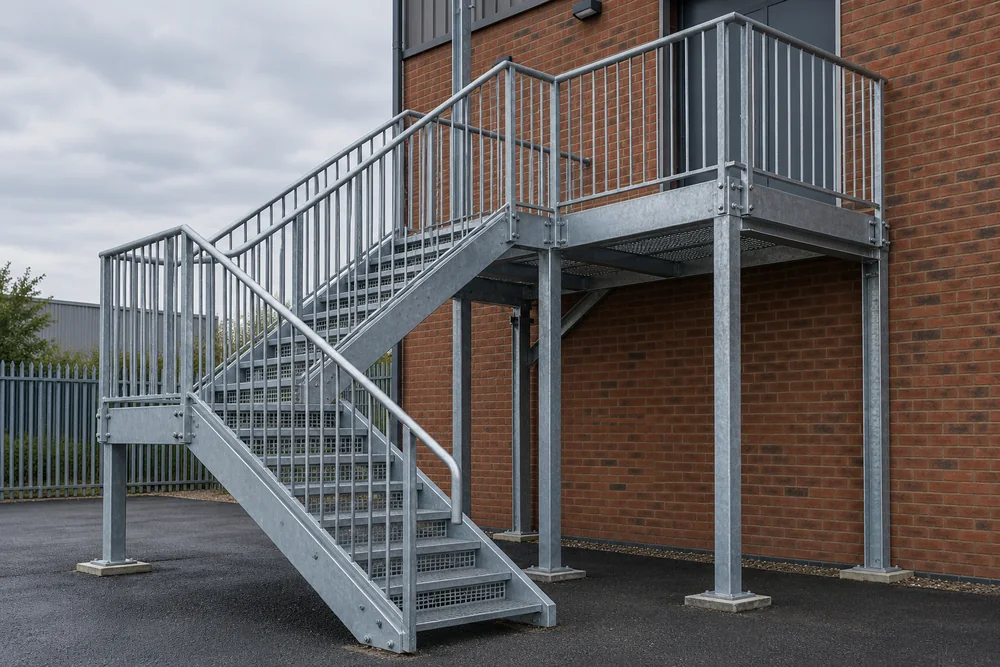
- SCOPE
- Stairs / Landings / Guardrails
- MATERIAL
- Steel With Project-Specified Finish
- SECTOR
- Commercial & Industrial Access
Commercial Access Starts With The Route
Steel staircases for commercial premises must suit the people using them and the route they serve. An access stair to plant is a different design problem from a stair used by visitors or forming part of an escape strategy. Before discussing tread material or appearance, establish the stair’s intended use with the building designer.
Typical enquiries in Liverpool include external stairs to business premises, internal industrial access, landings and replacement access metalwork. Include the building type, floor-to-floor height and available footprint. The route must account for headroom, landings, doors and any equipment that will be carried up or down.
Geometry, Guarding And Fixings
A stair needs a coordinated design for the rise, going, pitch, width and landing arrangement. Handrails and guarding should reflect the users and the risk of falling. These dimensions are not details to decide after the steel stringers have been made, because a late change can affect the whole assembly.
The existing structure also needs checking. Supporting walls, foundations and slab edges must be suitable for the loads and fixings. Photographs alone cannot establish the capacity of the connection, and an existing stair should not be copied without reviewing whether its design remains appropriate for the intended use.
Building And Machinery Access Requirements
Approved Document K provides guidance for England on protection from falling, collision and impact, including stairs and guarding. Building access and fire safety requirements may also affect the design, depending on the building and the route. The responsible designer and building control process should establish which guidance applies.
For permanent access to machinery, the BS EN ISO 14122 series addresses a different application. Part 3 concerns stairs, stepladders and guardrails. It should not be substituted automatically for building stair guidance, and a stair should not be described as an approved fire escape without a project-specific fire safety assessment.
Treads, Finishes And Outdoor Exposure
Tread selection should consider footwear, wet conditions, debris and cleaning. Open grating can suit some industrial settings, but the needs of users and the activity below the stair still matter. Closed treads, nosings and visual contrast may be required by the chosen design approach.
Outdoor steelwork needs an appropriate corrosion protection specification and drainage detail. Galvanising can influence venting, drainage and the size of fabricated assemblies. Paint or a combined finish should be specified with the exposure and maintenance plan in mind, rather than selected only for colour.
From Measured Survey To Installation
First, confirm the access purpose, survey reference levels and identify the supporting structure. The design stage should settle the geometry, loading, guarding and connection requirements. Fabrication drawings then record the arrangement for approval before the workshop commits to stringers, landing frames and tread supports.
Next, manufacture and inspection follow the agreed material, welding and execution requirements. Trial assembly may be useful for complex landings or restricted interfaces. Where structural components are within scope, discuss the applicable BS EN 1090 conformity and execution documentation with the appointed fabricator.
Installation needs a plan for unloading, lifting, temporary stability and safe access. HSE steel erection guidance describes the importance of planning these risks. Occupied premises also need a managed alternative route while existing access is taken out of use.
What A Staircase Quotation Should Cover
The height, layout, width, number of landings, tread type and guarding detail all influence fabrication. Supporting structures, finish requirements and installation access can add separate packages. Ask whether the quotation includes design, surveys, foundations, fixings, lifting equipment and any making good to the building.
Programme depends on design approval, material availability, workshop capacity and specialist finishing. Explain whether the stair is needed for a building handover, a production change or planned maintenance. No installation date should be treated as confirmed until the scope and access arrangements have been accepted.
If your project includes platform supports, see structural steelwork and bespoke steel fabrication. Include the whole access arrangement in your enquiry so the boundaries between the stair, platform and existing building can be discussed together.
Check The Completed Access Route
At handover, the staircase should be checked against the approved drawings and agreed inspection requirements. The review should cover the connection details, tread and landing arrangement, guarding, finish and any specified documentation. Identify who carries out that check and how outstanding items will be recorded before the route is brought into use.
The facilities team also needs to understand maintenance access and the effect of future changes. Adding a gate, moving a door or fitting equipment beside a landing can alter how people use the stair. Keep the accepted design information so later alterations can be reviewed against the original access requirements.
A Better Brief.
A Clearer Quote.
- Site postcode and access details
- Latest drawings or a measured sketch
- Material and finish requirements
- Quantity and intended use
- Delivery or installation scope
- Your target project programme
Still at an early stage? Tell us what is confirmed and what needs resolving.
Your Questions, Answered
Can A Steel Staircase Be Used As A Fire Escape?
A steel staircase can form part of an escape route only when its location, geometry, protection and discharge arrangement suit the building’s fire strategy. The material alone does not make a stair compliant. The responsible fire safety and building designers should establish the requirements before fabrication or replacement work is specified.
What Is Needed To Quote For A Commercial Steel Stair?
A commercial steel stair quotation needs the intended use, floor levels, available footprint and site location. Include drawings, photographs, guarding requirements, preferred finish and details of the supporting structure. Explain whether installation is included and whether the existing access must remain available, so temporary arrangements and site constraints can be considered.
Put Your Steelwork
Into Motion.
Tell us what you need, where it is going and what you already have specified.