Bespoke Steel Fabrication
In Liverpool.
Purpose-made steelwork for the awkward interfaces and unusual dimensions that standard components cannot solve. A clear specification turns a site problem into a buildable assembly.
Discuss This Service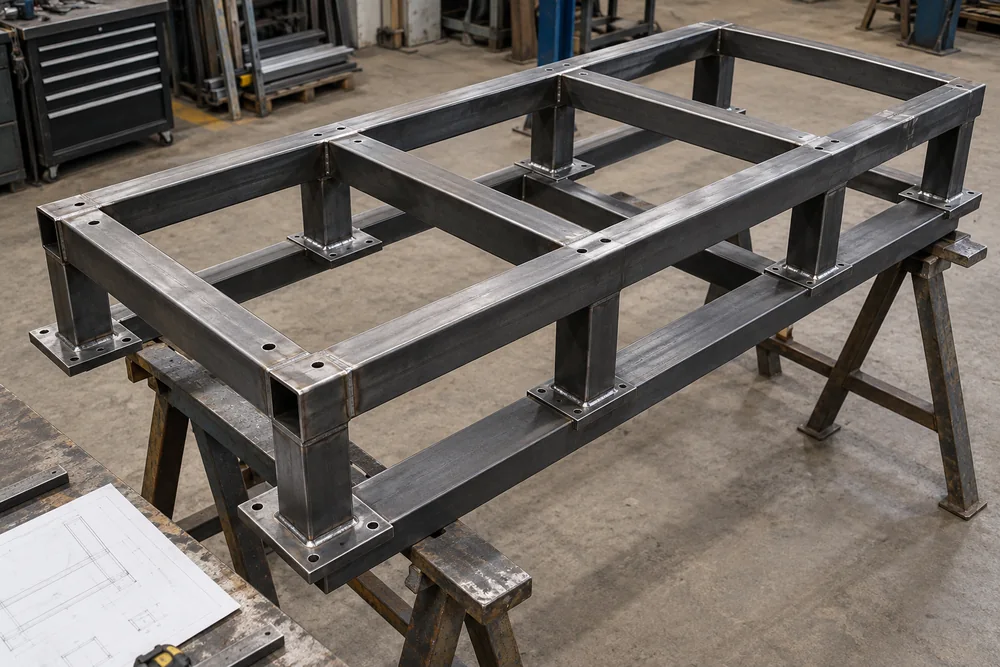
- SCOPE
- Plant Frames / Supports / Assemblies
- MATERIAL
- Specified Sections & Plate
- SECTOR
- Non-Standard Commercial Projects
A Clear Specification For Non-Standard Work
Bespoke steel fabrication addresses a defined problem that an off-the-shelf component cannot solve. For Liverpool businesses, that might be a plant support frame, a shaped bracket assembly, an equipment base or a steel component that must pass through a restricted opening. The starting point is the required function and the real constraints on site.
A unique component does not need an elaborate brief, but it does need an accurate one. Explain what it supports, what it connects to and how it will be installed. Identify any load, vibration or movement so the appropriate designer can establish the performance requirements before dimensions are frozen.
Surveying The Existing Interfaces
Bespoke work often fails at the interface with something that is already built. Check floor levels, fixing zones, nearby pipework and the space needed for tools. Photographs help explain the setting, but critical dimensions should come from a measured survey with a stated reference point.
If the assembly must fit into an occupied plantroom, discuss the route from unloading to its final position. Door openings, turns, stairs and lifting points can determine whether it is delivered in one piece or as bolted sections. The final joint positions should reflect how the assembly will be handled and maintained.
Design Ownership And Applicable Standards
The word bespoke does not remove the need for engineering. A frame carrying building or equipment loads needs a defined design basis, and the responsible designer should identify material grades, loading and connection requirements. Confirm whether structural calculations, connection design and workshop detailing are separate or included appointments.
Where structural steel execution requirements apply, BS EN 1090-2 provides the technical framework. Conformity assessment under BS EN 1090-1 depends on the product and its intended use. General non-structural components should be assessed against their actual function rather than carrying a generic claim that all bespoke work follows the same product standard.
Planning Fabrication And Site Work
The first stage is a feasibility review of the brief and dimensions. This should identify unresolved information and any need for a specialist survey or engineering assessment. After that, a fabrication drawing can set out the agreed sections, plates, connections and finish for approval.
Workshop production follows the approved revision. Cutting, drilling, fit-up and welding should be sequenced to allow access and control distortion. For an assembly with close interfaces, trial assembly or a check against a template may be useful before finishing, provided this forms part of the agreed inspection plan.
If work continues on site, the Construction (Design and Management) Regulations 2015 may apply to the construction activity. HSE’s CDM guidance explains the dutyholder framework. Site access, isolation, lifting and any hot-work arrangements should be agreed with the person controlling the premises.
Finish And Future Maintenance
The protective finish should suit the environment, handling and maintenance plan. Outdoor components may need different protection from internal plant frames. Welding and repair work after a coating has been applied can affect the finish, so agree where joints will be completed before the final treatment is selected.
Think about future access as well as installation day. Bolted connections, replaceable wear plates and removable panels may make an assembly easier to inspect and repair. Any change to a load-bearing member or machine safety feature still needs review by a competent designer.
Building A Useful Quotation Brief
Bespoke fabrication costs are shaped by design development, material, complexity, setup time and the amount of fitting needed on site. A small one-off bracket can require careful development even if its material quantity is modest. Repeated assemblies need clear part numbering and revision control so later batches match the approved version.
Provide a dimensioned sketch, photographs, quantities, site postcode and your target programme. Say whether you need supply only, delivery or installation, and list any documentation required at handover. If measurements remain provisional, state who will confirm them and when.
For load-bearing building members, read our structural steel fabrication guide. Folded covers and panels are covered under sheet metal fabrication, while commercial stair and landing requirements have their own access-focused service guide.
Plan The Final Fit And Acceptance
A bespoke assembly needs a clear definition of a successful fit. Identify the dimensions, levels and interfaces that must be checked and name the person who will accept the finished component. If a trial fit is proposed, agree how the work will be protected and what happens if the surrounding site conditions have changed.
Keep an approved drawing and a record of agreed changes with the project information. Maintenance staff may need to know how the assembly is fixed, which sections can be removed and where loads may be applied. Request that information as part of the original scope so it is available when the component is handed over.
A Better Brief.
A Clearer Quote.
- Site postcode and access details
- Latest drawings or a measured sketch
- Material and finish requirements
- Quantity and intended use
- Delivery or installation scope
- Your target project programme
Still at an early stage? Tell us what is confirmed and what needs resolving.
Your Questions, Answered
Can You Make Steelwork To Fit An Existing Space?
Bespoke steelwork can be designed around an existing space once its dimensions and interfaces are confirmed. Access routes, fixing zones and maintenance clearances need checking alongside the final footprint. Provide photographs and a measured sketch, and identify any load-bearing function so the right engineering input can be arranged before fabrication starts.
Do Bespoke Steel Frames Need Structural Calculations?
Bespoke steel frames need suitable design verification where their function involves supporting loads or providing safety-critical performance. The need does not disappear because the frame is small or a one-off. Agree who provides the calculations, connection details and approval, and make those responsibilities clear before a fabrication drawing is released to production.
Put Your Steelwork
Into Motion.
Tell us what you need, where it is going and what you already have specified.